
The kitchen is one of the hardest-working spaces in a home, and thoughtful design can dramatically improve how it functions. A well-planned kitchen renovation goes beyond aesthetics—it maximizes storage, improves workflow, and creates a space that feels both welcoming and highly functional.
From space planning and custom storage solutions to quality cabinetry and carefully selected finishes, every detail plays an important role in creating a kitchen that supports the way your family truly lives. Whether reworking an inefficient layout or transforming a dated kitchen into a more open and connected gathering space, our focus is always on blending beauty, durability, and long-term functionality.
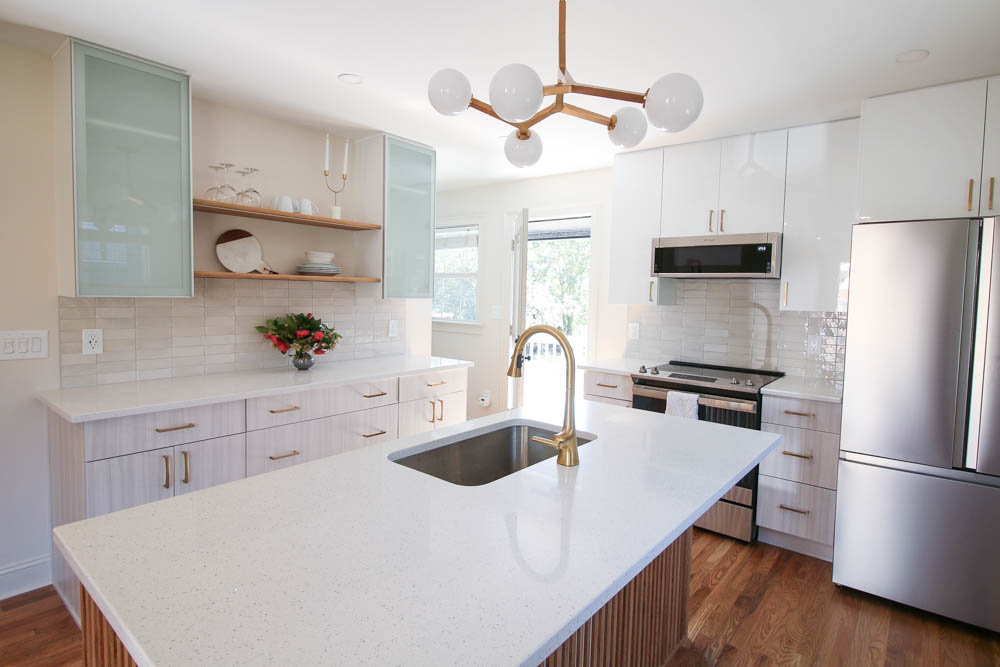
LIght & Airy Kitchen
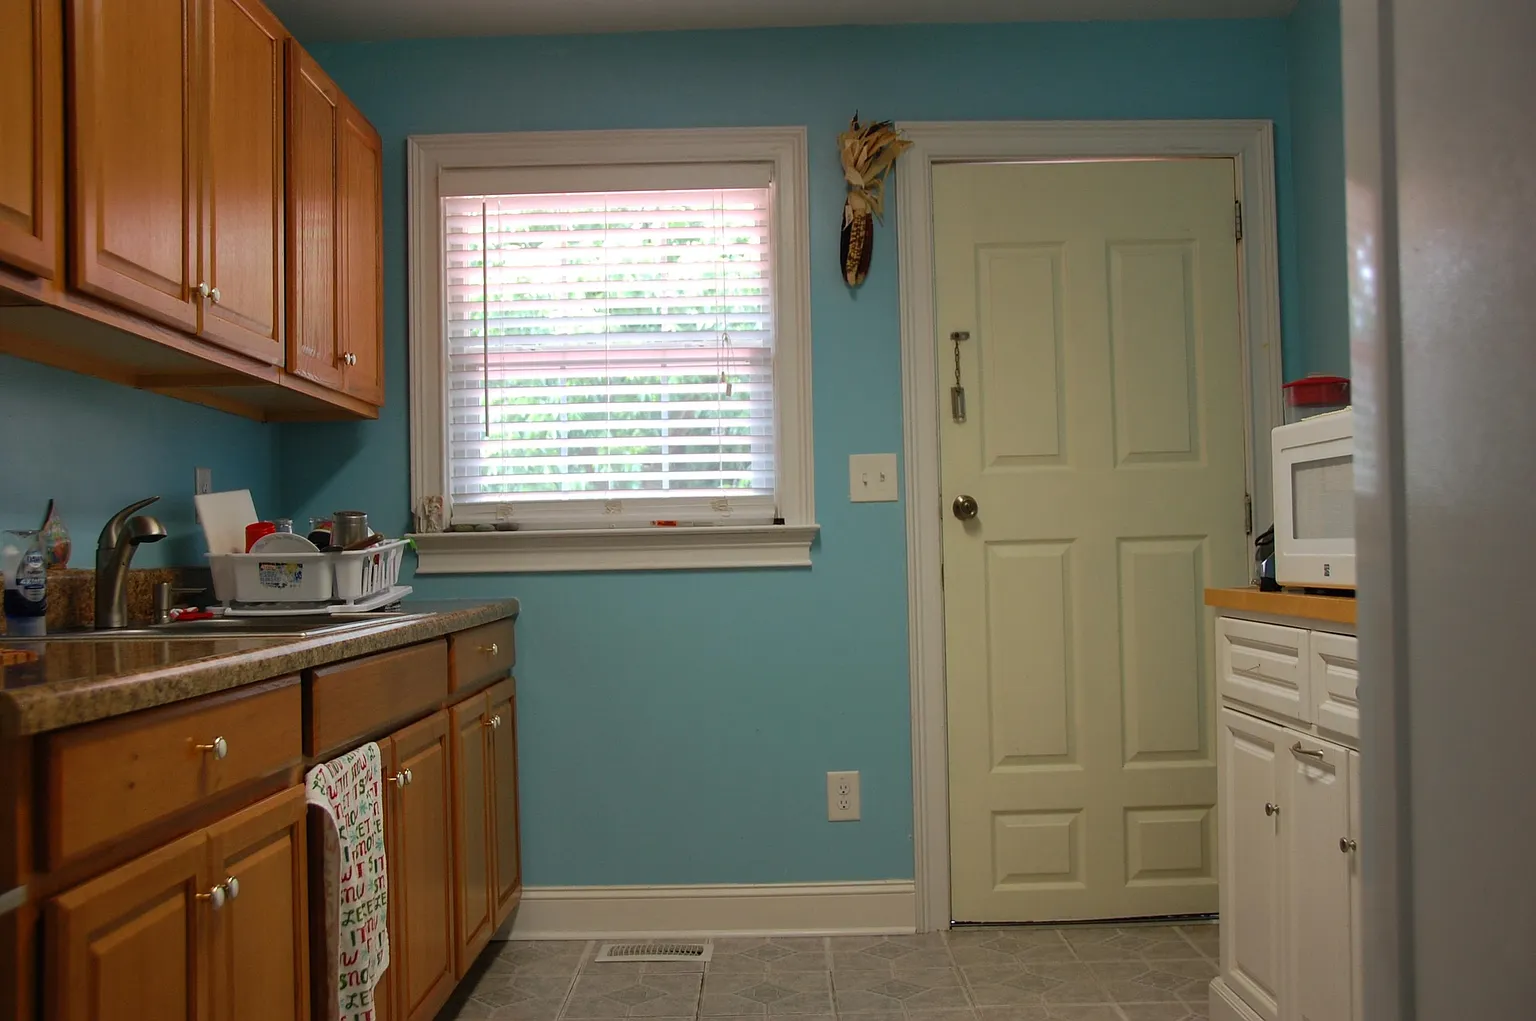
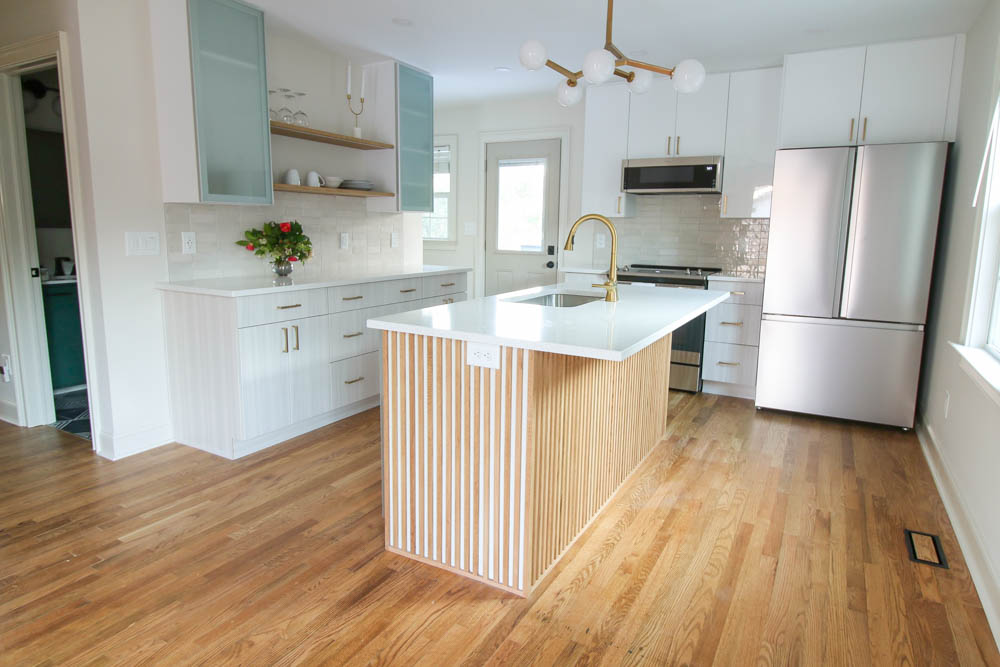
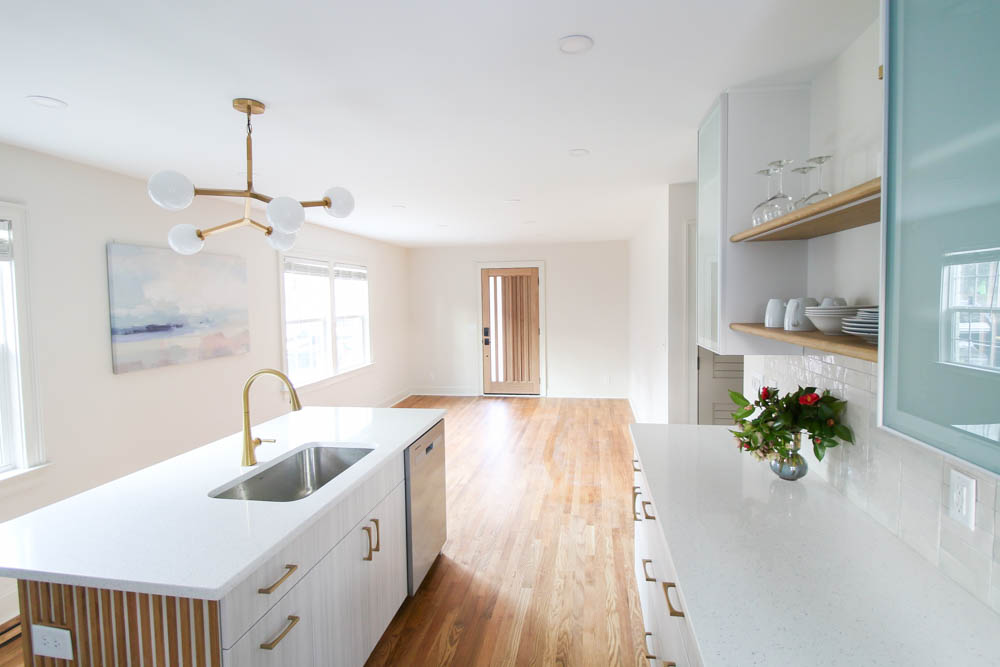
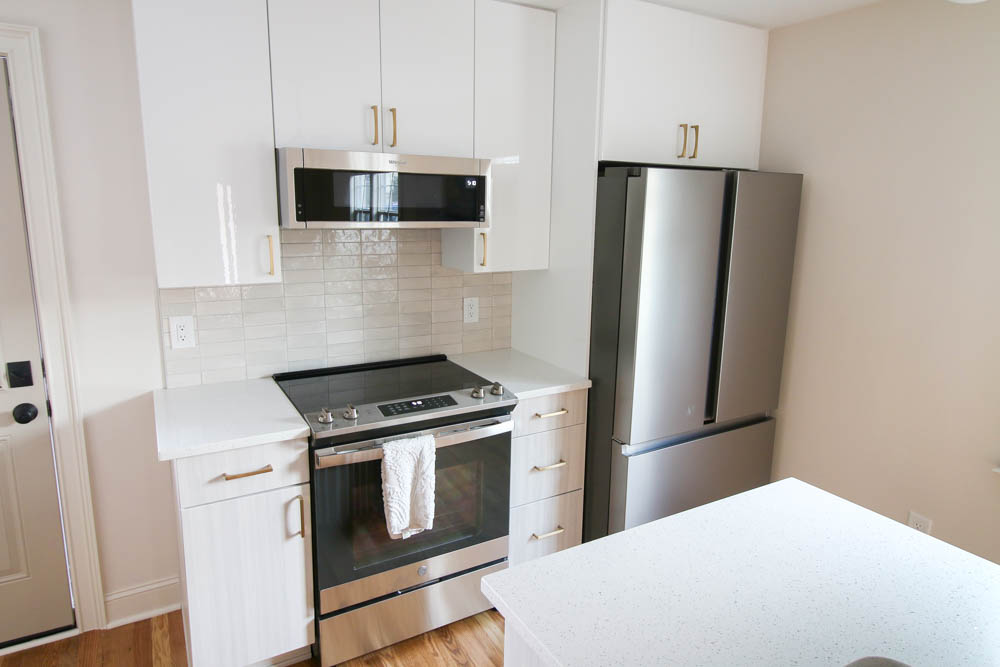
Originally, this kitchen felt cramped, isolated, and disconnected from the rest of the home. Enclosed by walls and limited by a small footprint, the space lacked both functionality and natural flow. By removing the walls surrounding the kitchen and incorporating square footage from the former laundry and utility room, the layout was completely reimagined into an open-concept gathering space designed for modern living.
The transformation dramatically changed how the home feels and functions. Natural light now flows freely throughout the space, creating a bright and airy atmosphere that makes the kitchen feel significantly larger and more welcoming. A large central island anchors the room, providing generous prep space, additional storage, and casual seating for everyday life and entertaining alike. Above the island, a sculptural modern chandelier adds warmth and visual interest while helping define the heart of the kitchen.
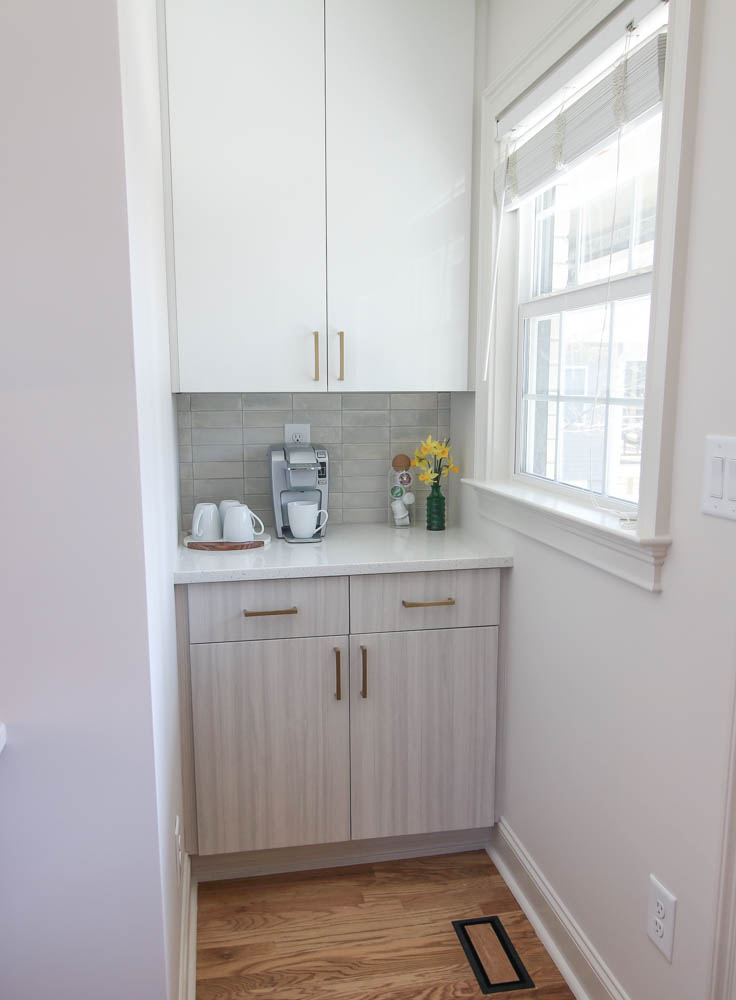
An awkward recessed nook was thoughtfully transformed into a functional coffee bar complete with additional food storage cabinetry. This custom storage solution not only maximized every inch of available space, but also created a dedicated area for small appliances and everyday essentials—helping keep the main kitchen surfaces clean and uncluttered.
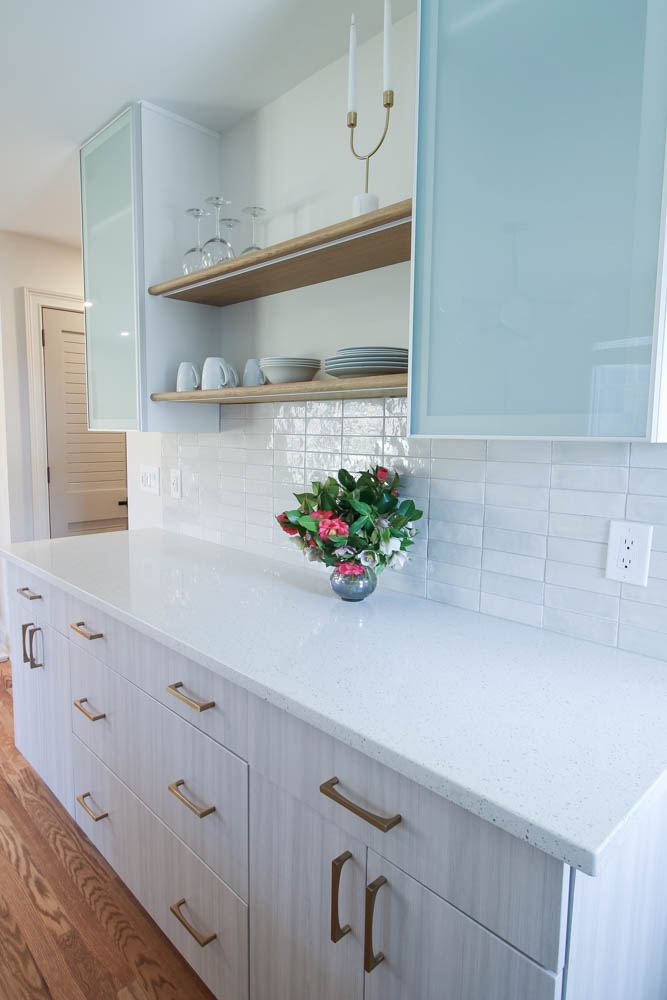
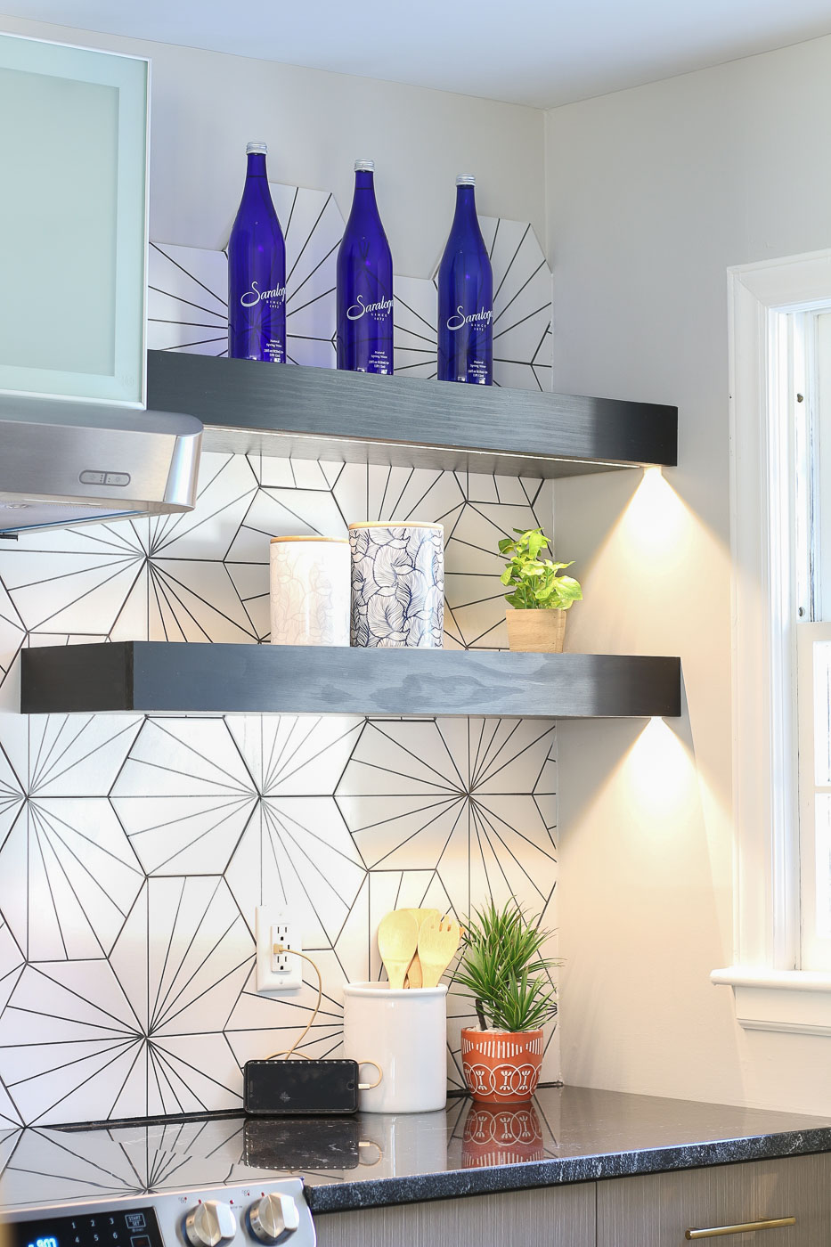
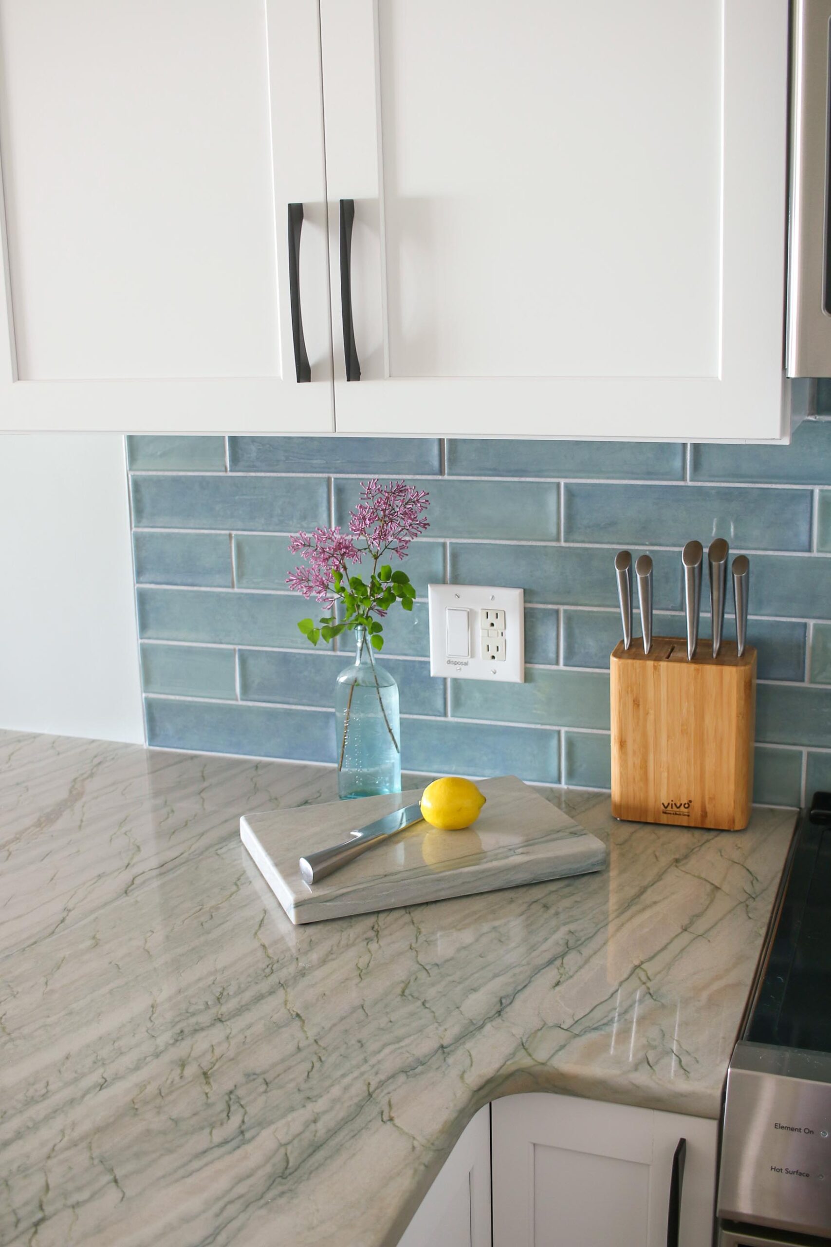
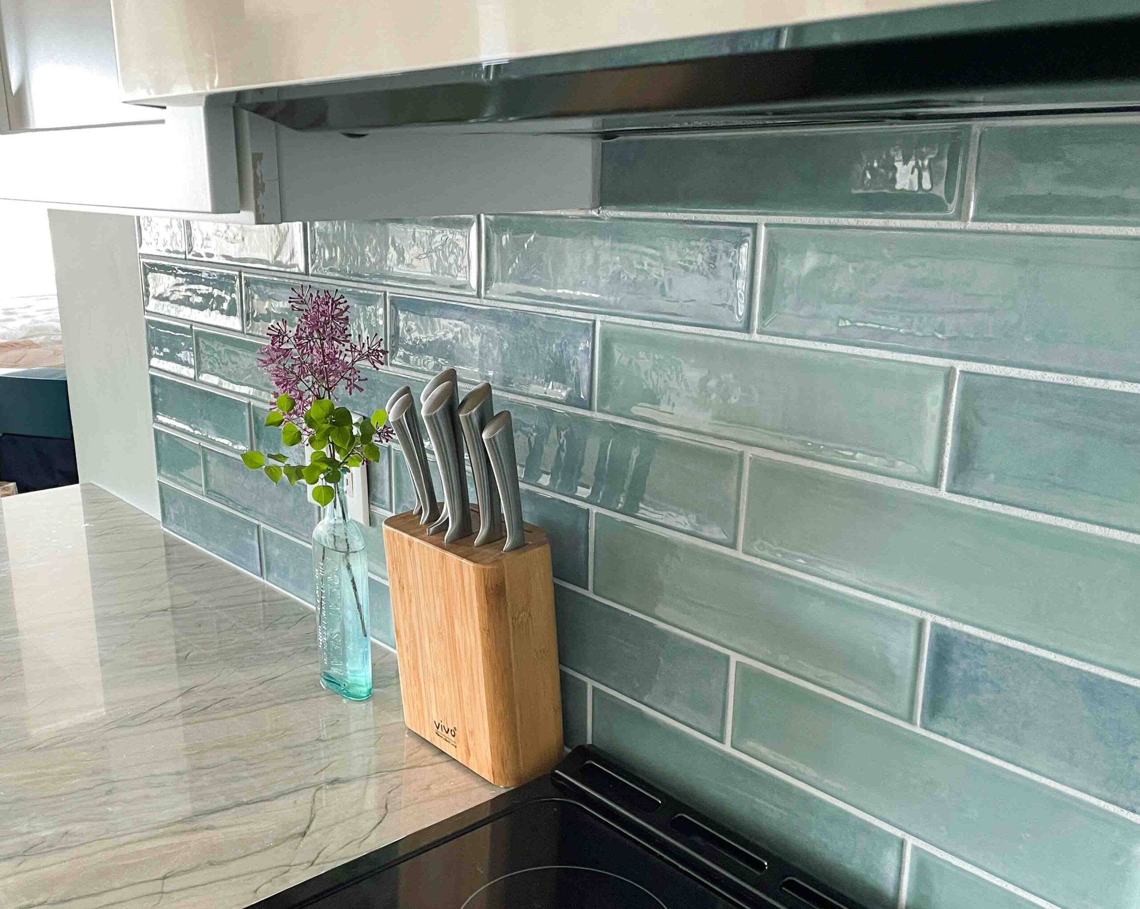
Every detail was thoughtfully selected to reinforce the clean, open aesthetic while maintaining warmth and texture. Open shelving with integrated LED under-shelf lighting keeps the space feeling light and uncluttered while providing an opportunity to display everyday essentials and decorative pieces. The glazed ceramic tile backsplash reflects soft tones reminiscent of pearls and seashells, adding subtle movement and depth while complementing the kitchen’s natural, coastal-inspired palette.
Quality cabinetry, layered lighting, and carefully planned storage solutions ensure the kitchen is not only beautiful, but highly functional for daily use. The result is a dramatic transformation from a small, enclosed workspace into a spacious, light-filled kitchen designed to bring people together and support the way modern families live today.
Coastal Kitchen Retreat
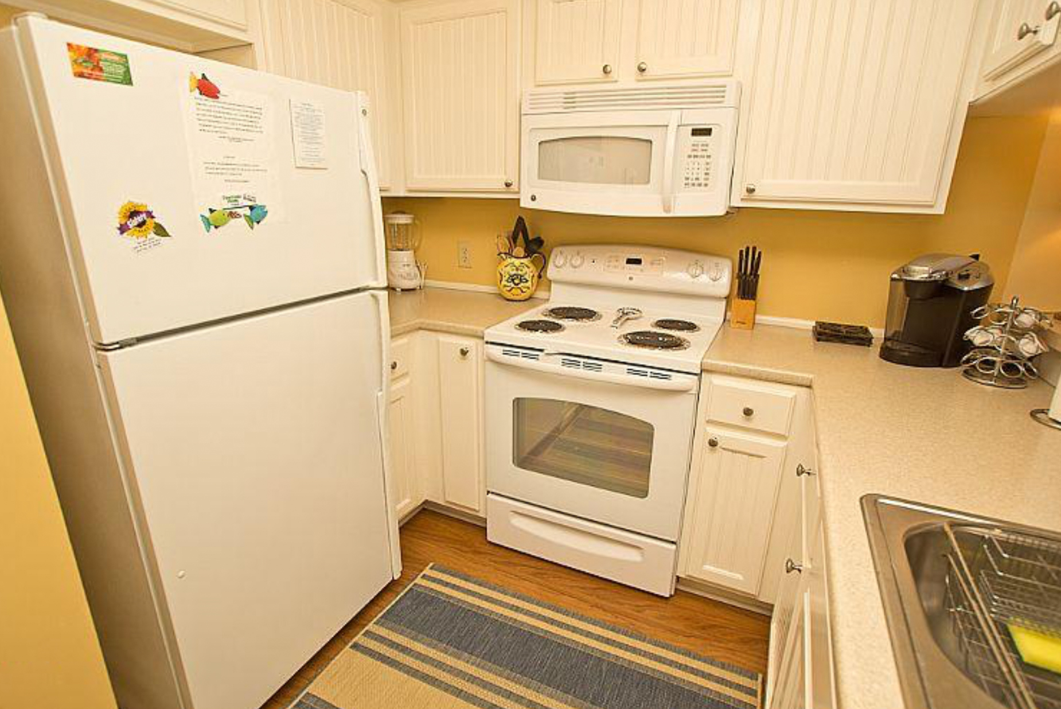
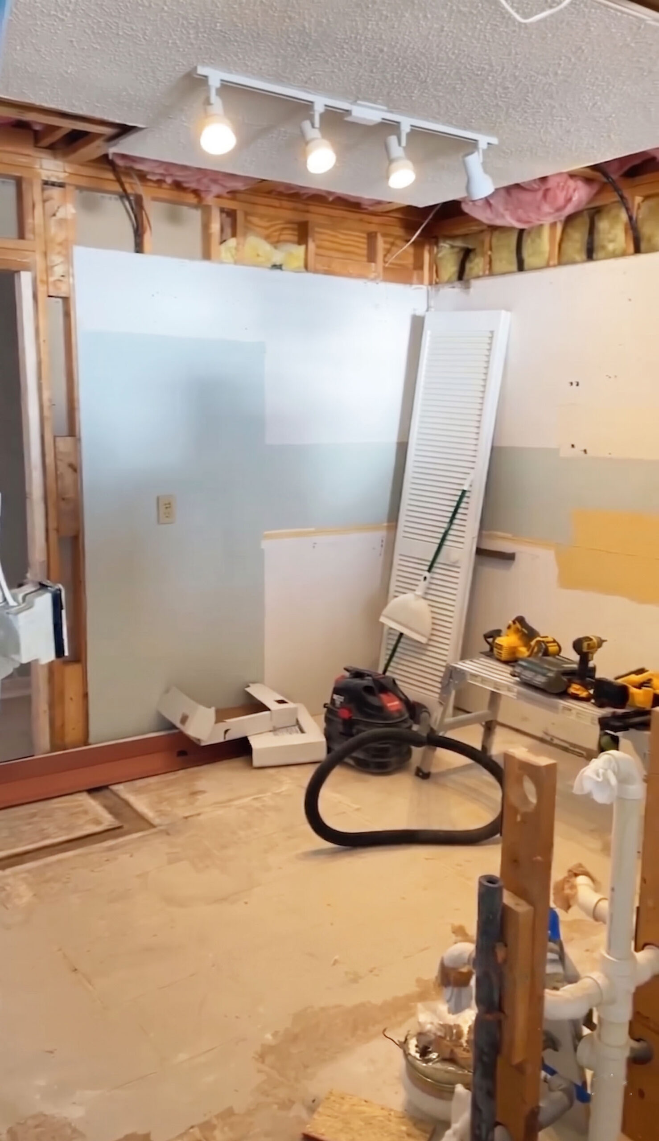
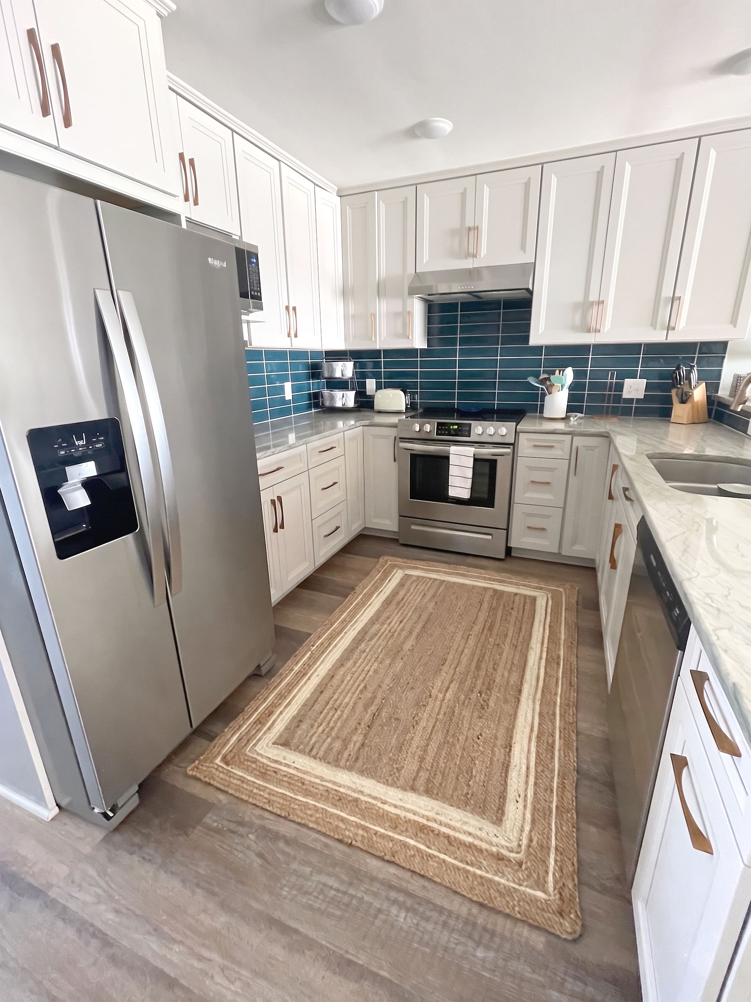
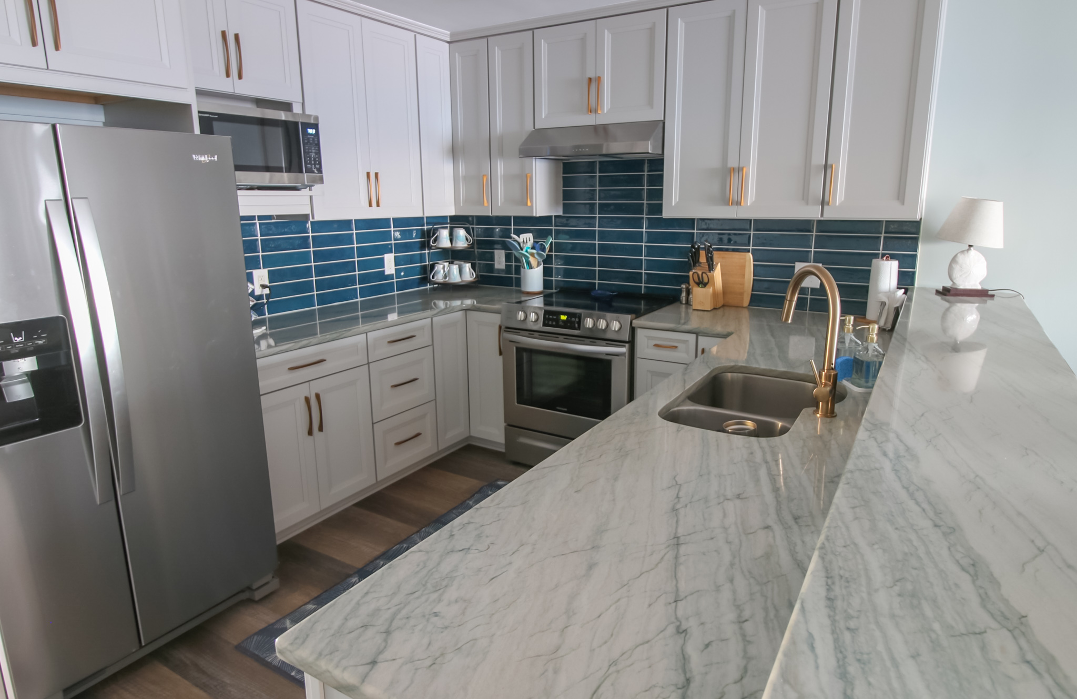
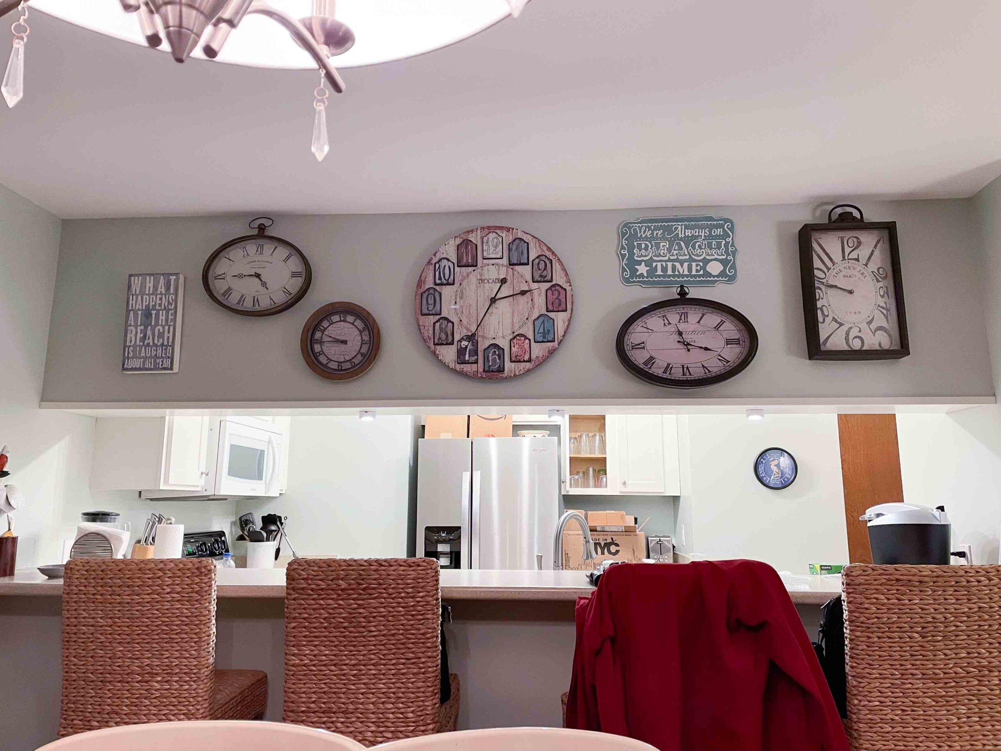
This seaside condo kitchen was originally small, closed off, and difficult for more than one person to comfortably use at a time. Upper cabinets above the sink further confined the space and blocked one of the home’s greatest assets—the beautiful ocean view just beyond the deck. The goal of the renovation was to create a kitchen that felt open, welcoming, and better connected to the relaxed coastal setting surrounding it.
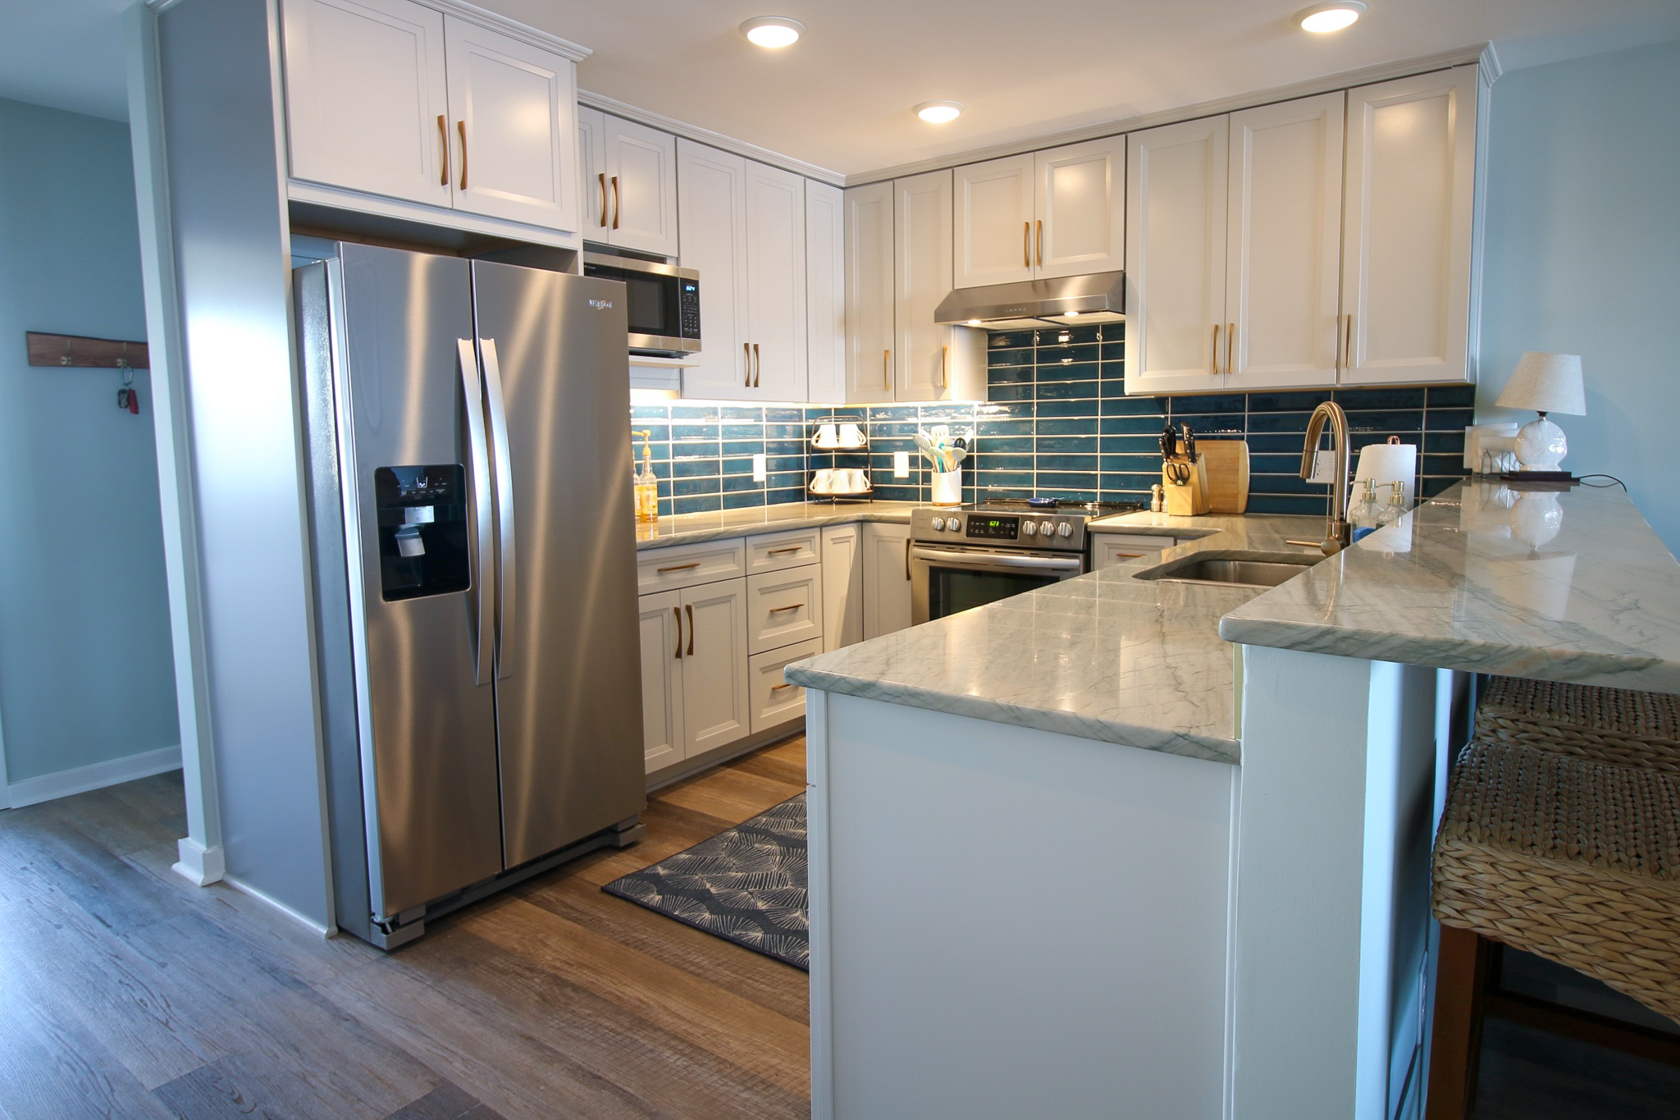
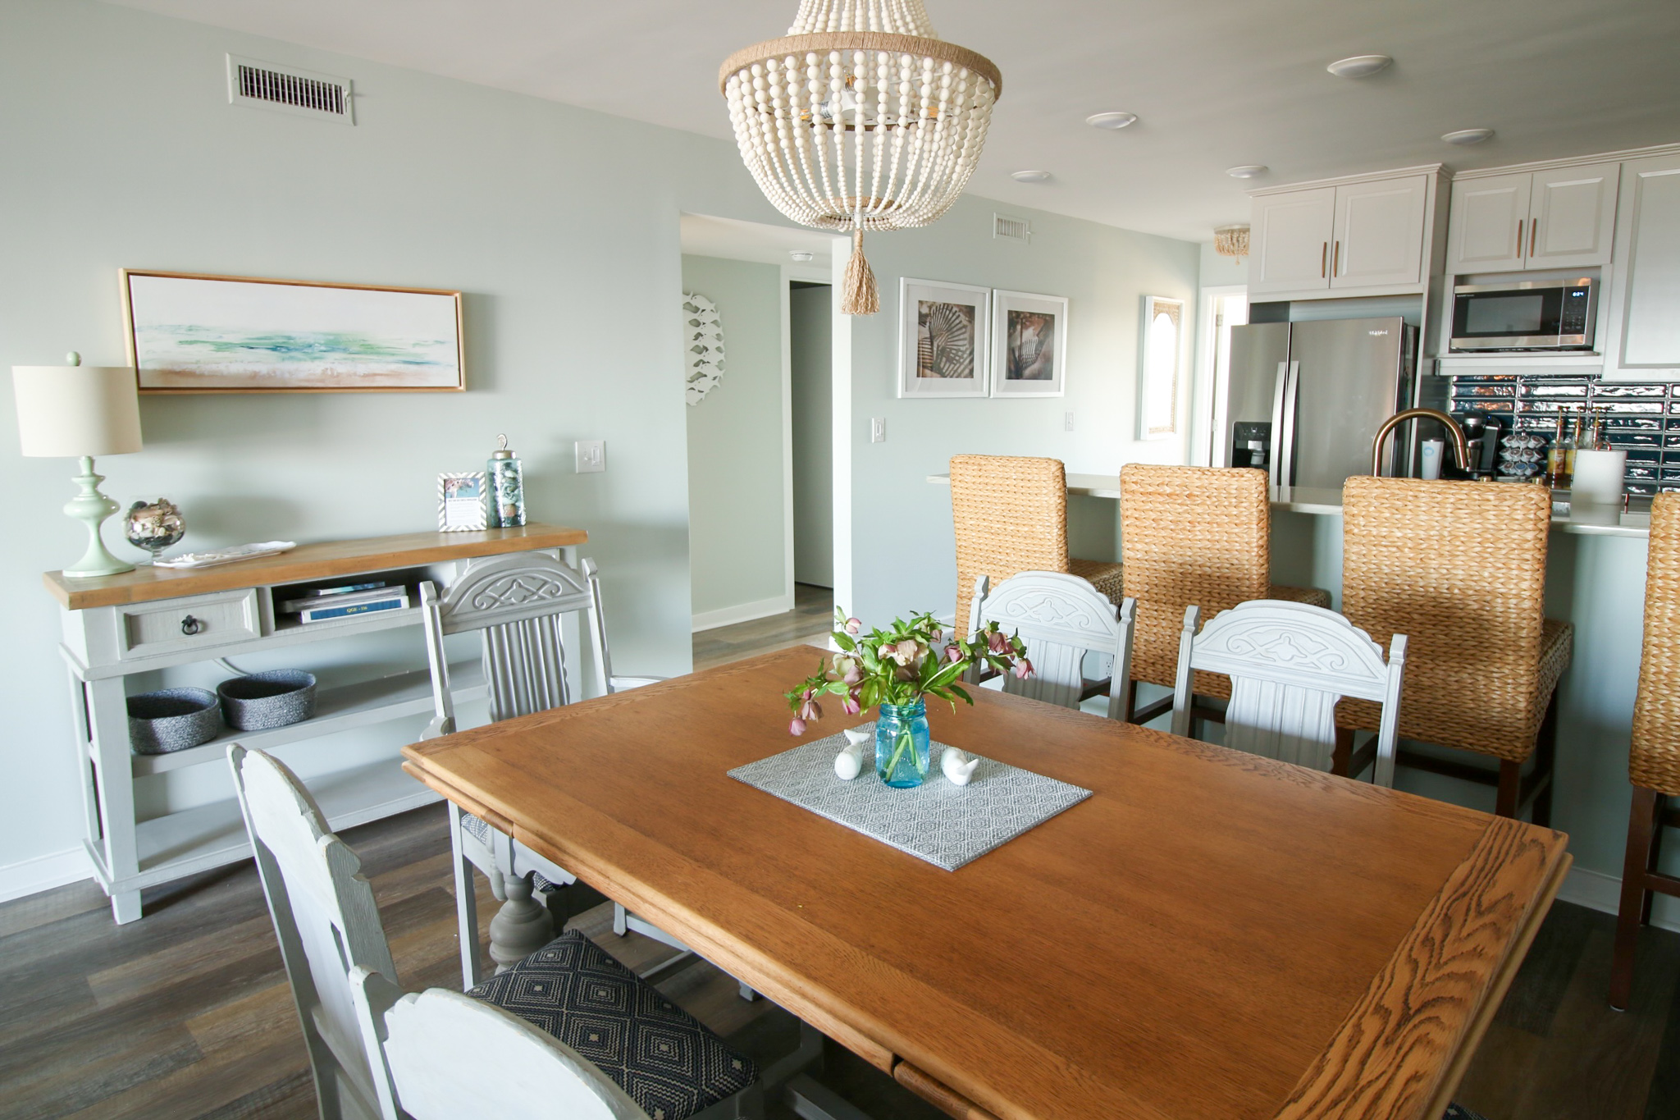
By removing the walls and bulky overhead cabinetry enclosing the kitchen, the entire space was transformed both visually and functionally. A new peninsula was designed and extended slightly into the adjacent dining area, gaining valuable workspace and storage while dramatically improving the flow of the room. Though the footprint change was modest, the impact on the livability and openness of the condo was significant.
With the sight lines opened up, natural light now moves freely through the kitchen and the ocean views can be enjoyed from nearly every angle. The new layout creates a much more social and inviting atmosphere, allowing family and guests to gather comfortably without feeling crowded.
Carefully selected finishes and thoughtful space planning helped maximize functionality while maintaining a light, airy coastal feel. The finished kitchen now feels seamlessly connected to the rest of the condo—an inviting space designed not only for cooking, but for enjoying the beauty and relaxed lifestyle of beachfront living.

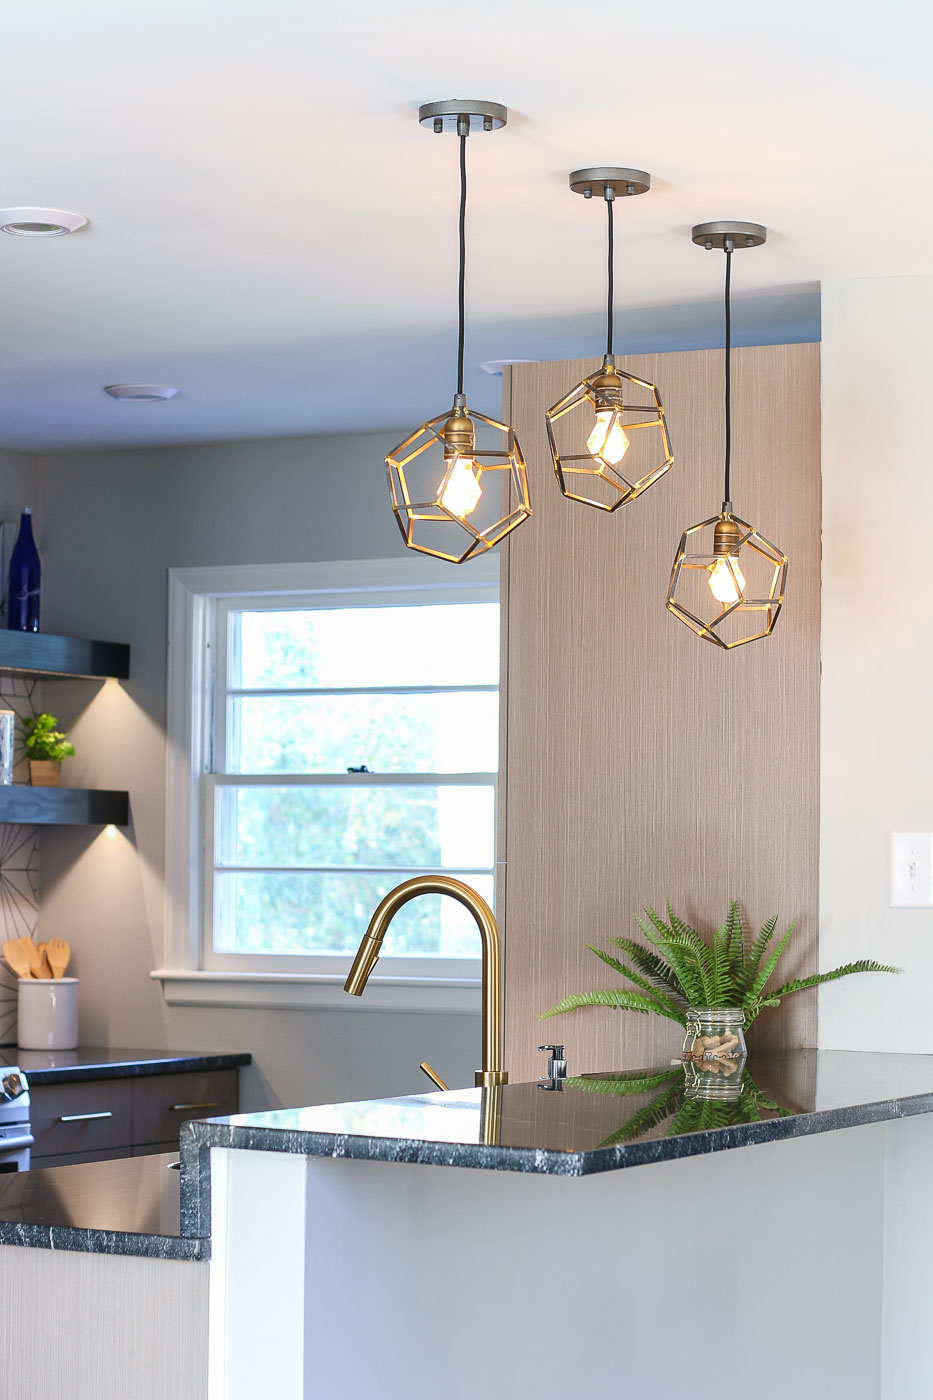
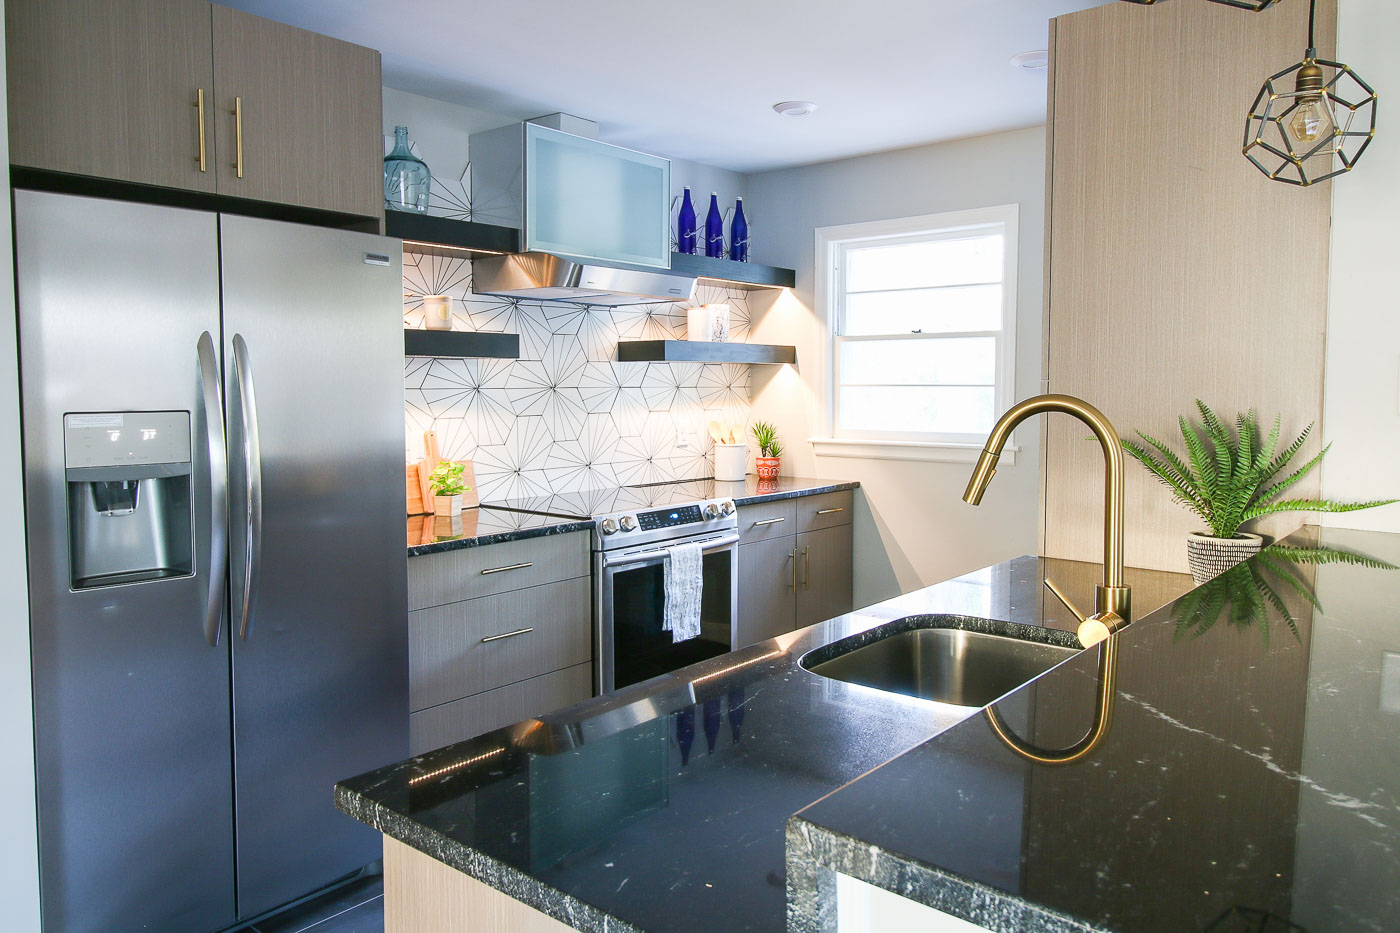
Modern Hexagon Kitchen
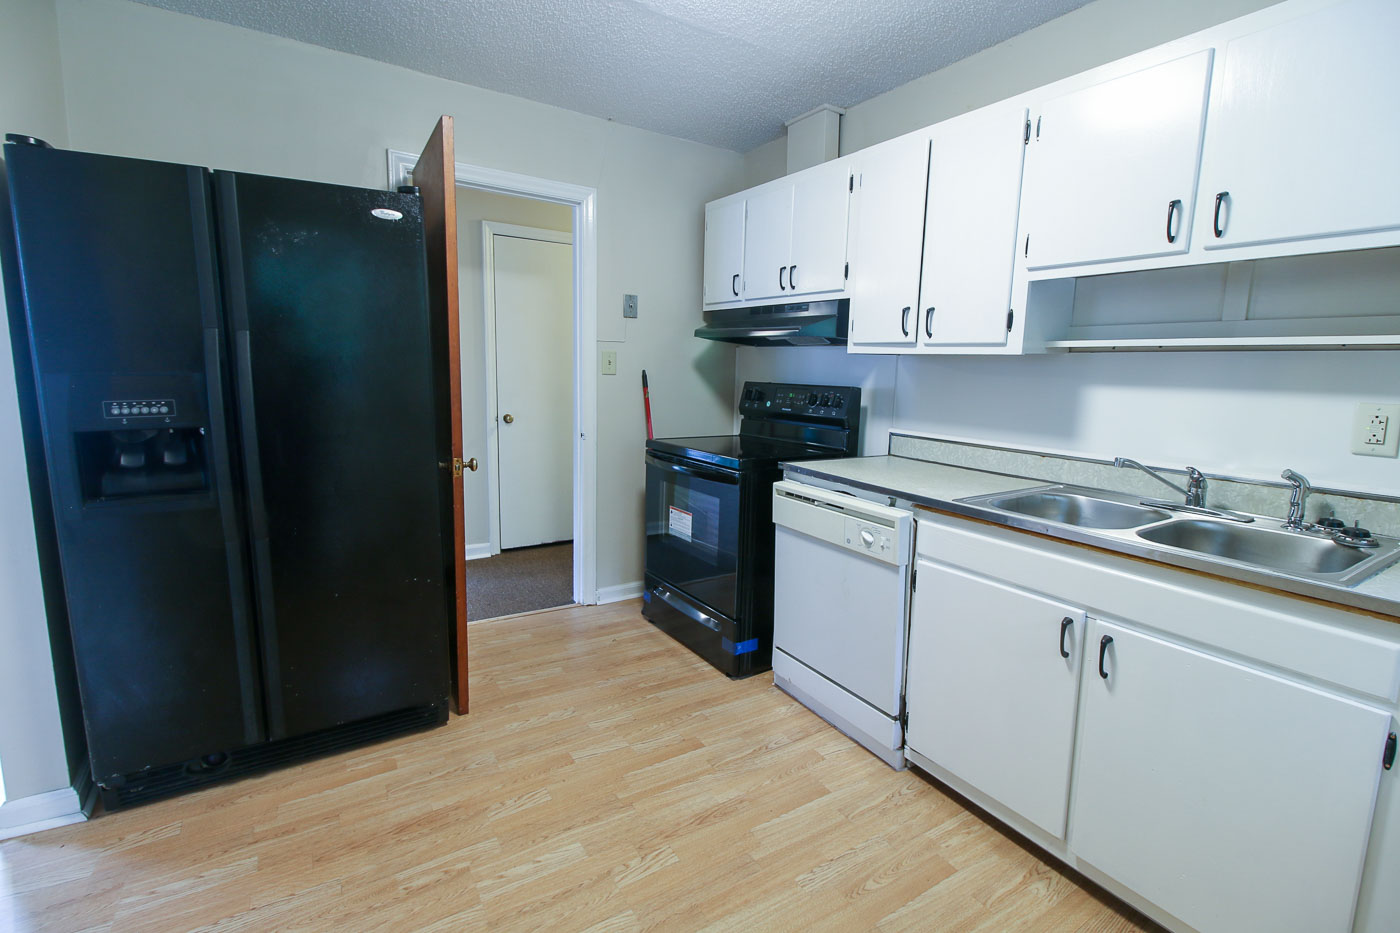
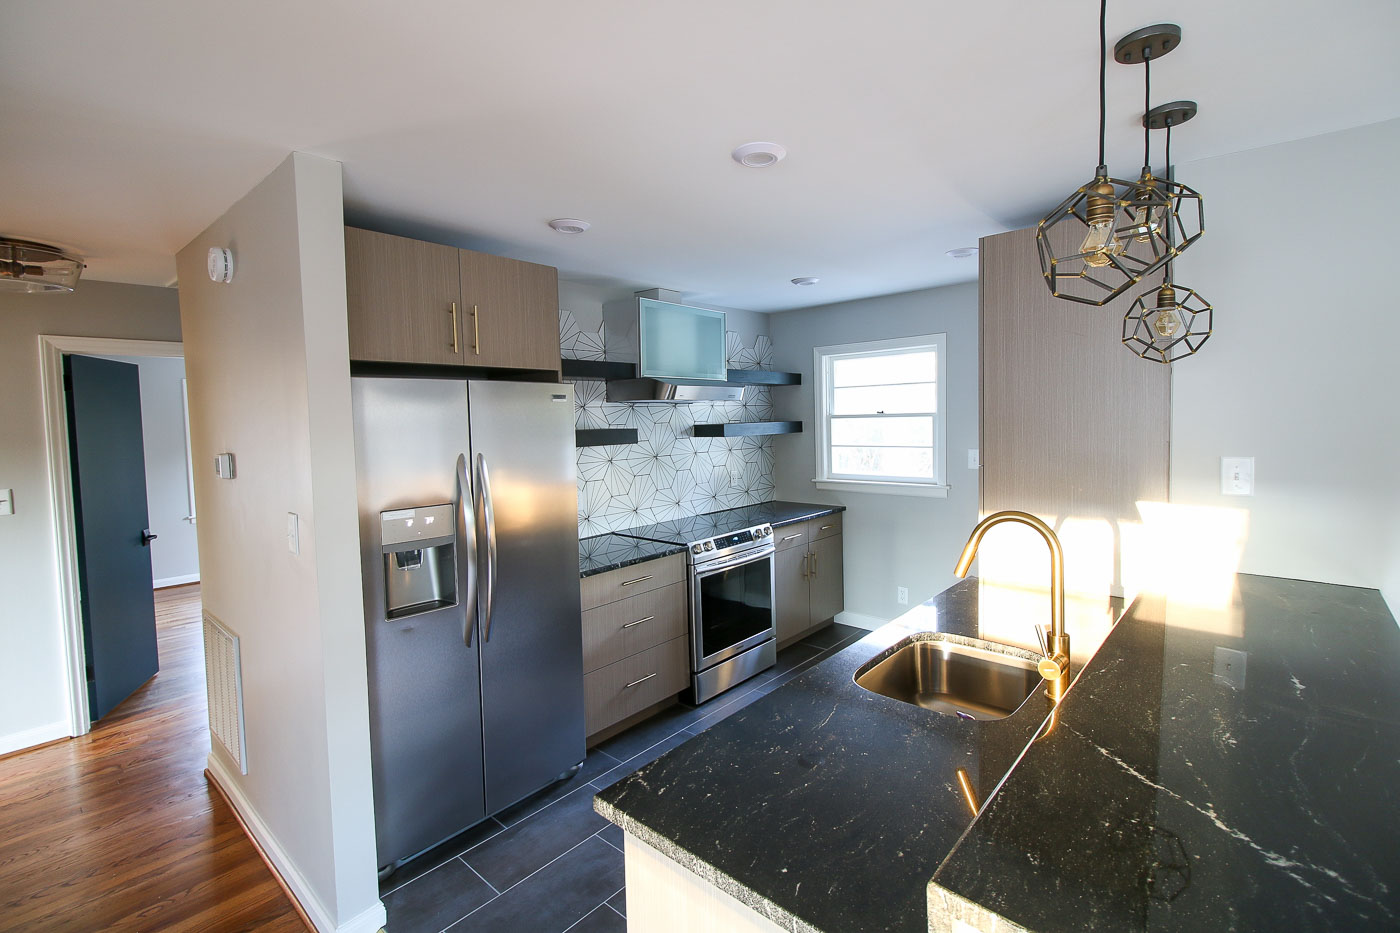
The kitchen in Millie’s Remodel underwent a dramatic transformation, evolving from a cramped, outdated workspace into a bright and highly functional centerpiece for the home. What began as a cosmetic renovation quickly revealed the deeper realities often hidden inside older homes.
During demolition, long-term plumbing leaks hidden beneath and behind the kitchen created extensive water damage that had compromised portions of the flooring and surrounding materials. Mold remediation and asbestos abatement became critical early phases of the project, requiring careful coordination to safely remove hazardous materials and create a healthy foundation for the renovation moving forward. Rather than simply covering up issues, the goal was to rebuild the kitchen properly from the inside out.
One of the most significant structural challenges involved leveling the floors throughout the space. Like many older homes, years of settling and previous modifications had left the kitchen uneven and difficult to work within. Careful floor leveling and structural corrections helped create a solid, stable foundation for the cabinetry, finishes, and improved layout while also dramatically improving the feel of the space as a whole.
Beyond the structural and infrastructure work, the kitchen was thoughtfully redesigned to improve flow, storage, and functionality for modern living. Updated plumbing, electrical, HVAC, and lighting systems were integrated throughout the renovation, while custom cabinetry and smart storage solutions maximized every inch of usable space. The design focused on a mid-century theme and several hexagonal shapes and elements.
Material selections and architectural details were chosen to complement the age and style of the home while still introducing the comfort and convenience expected in a modern renovation. The finished kitchen is a reflection of the entire modern hexagon project—thoughtful, resilient, and carefully rebuilt to honor the home’s past while preparing it for many years ahead.

SHOW ME THE OCEAN
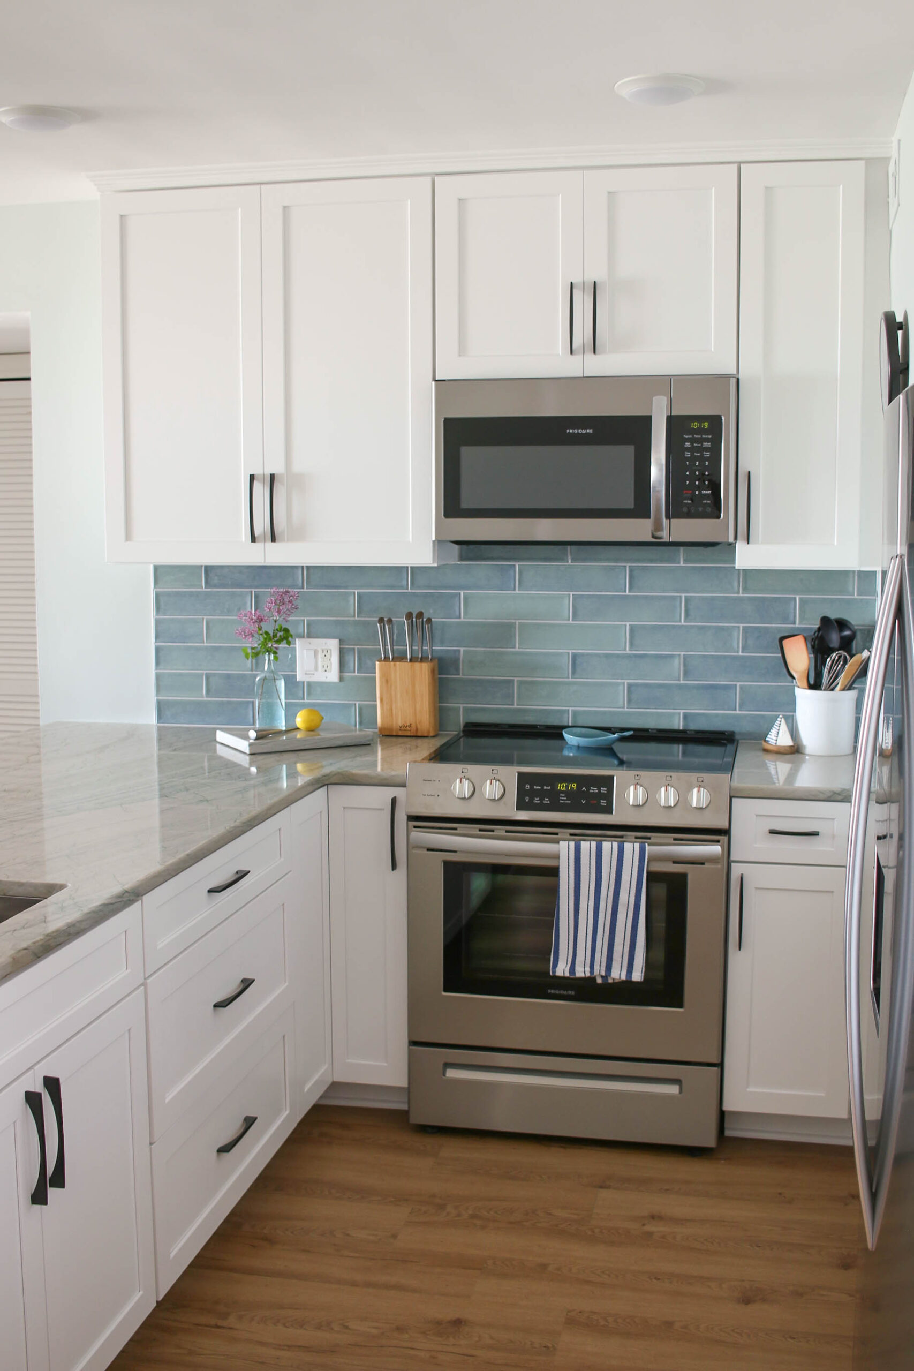
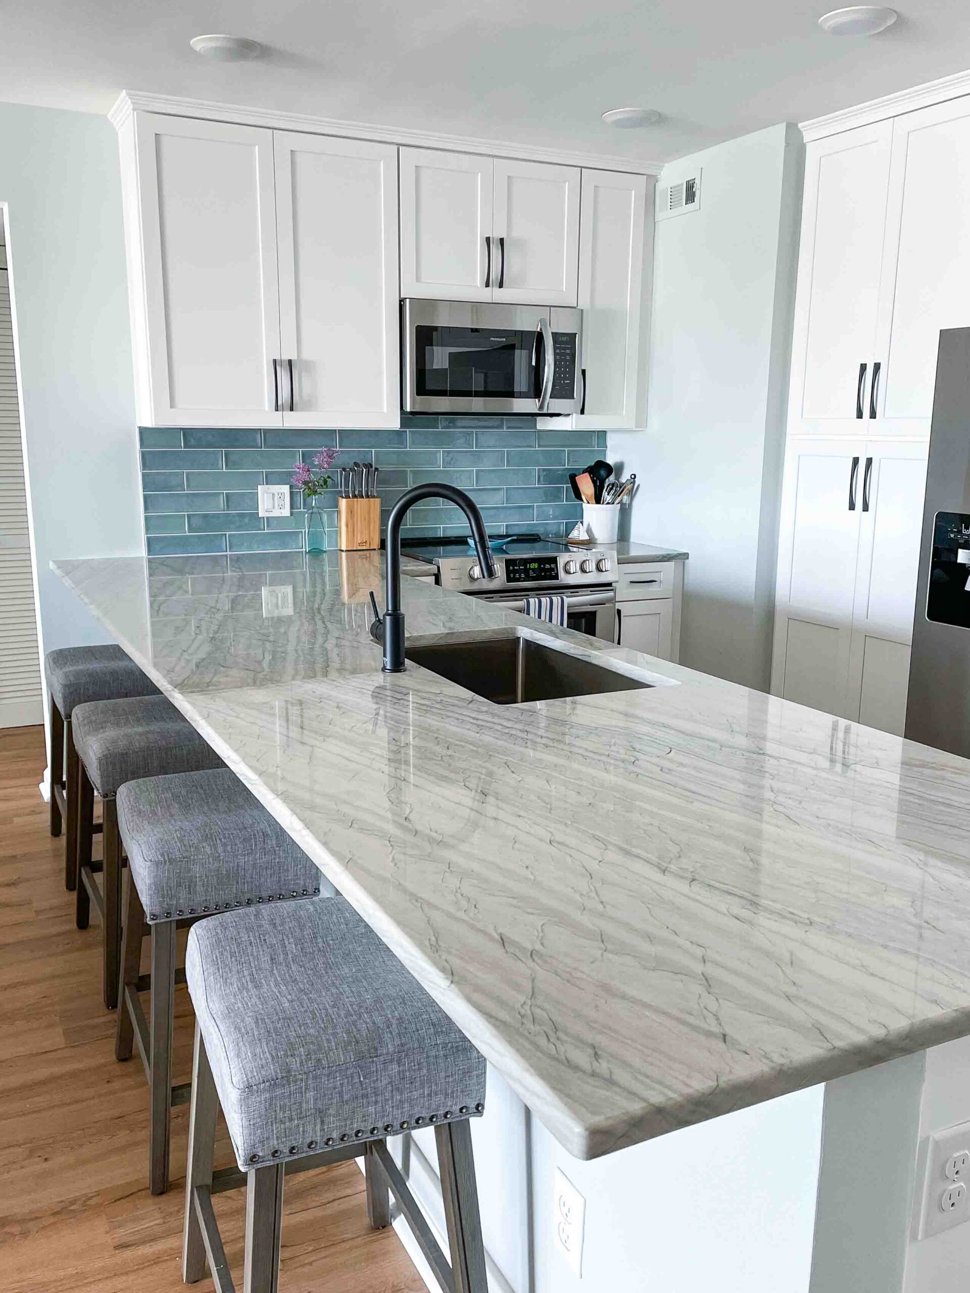
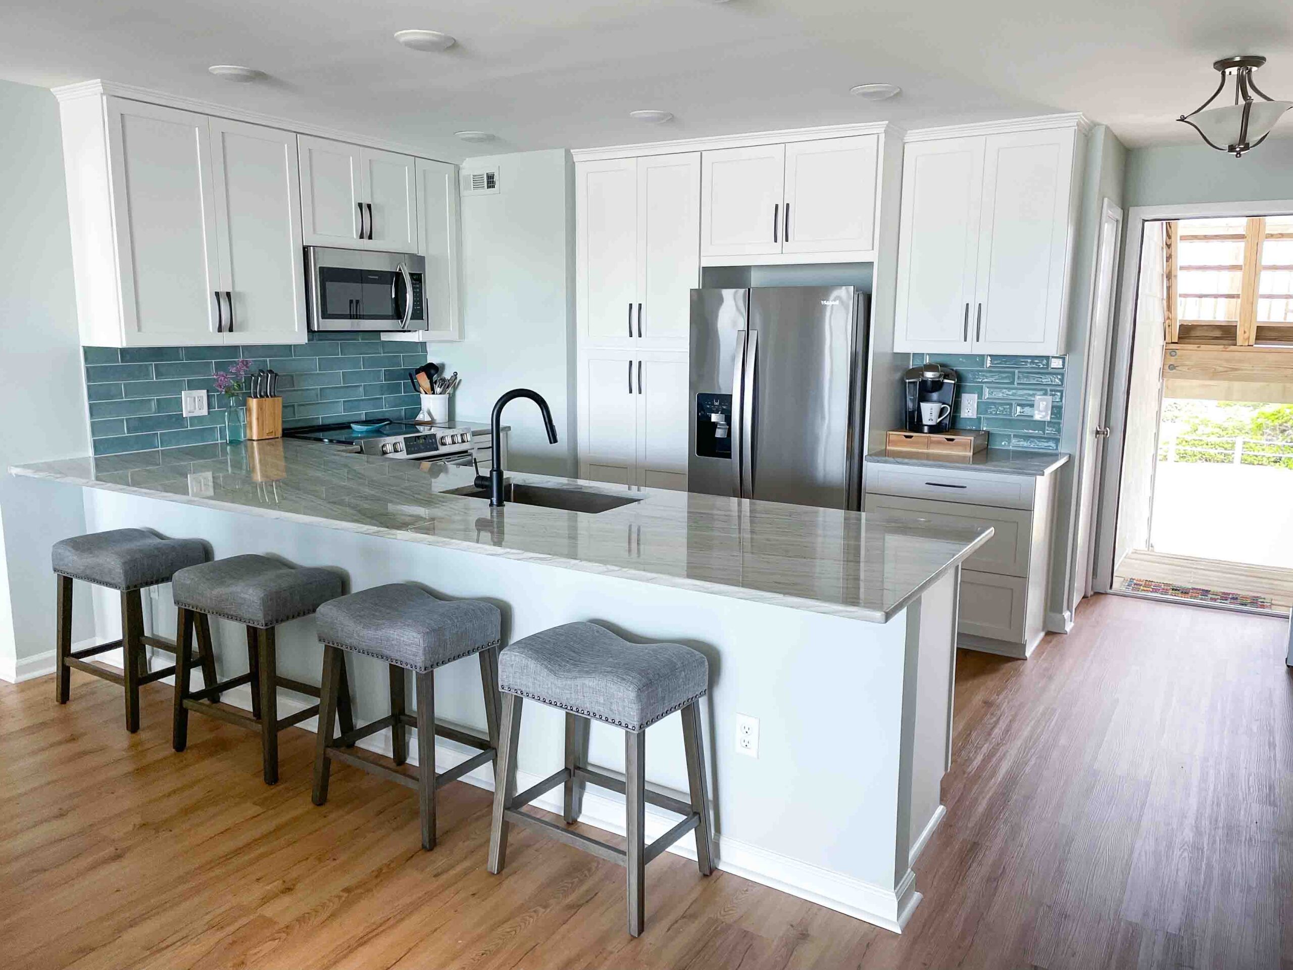
When this oceanfront Topsail Beach condominium was purchased, the breathtaking view of the Atlantic Ocean was the star of the show. Unfortunately, the kitchen did little to complement it. A narrow layout, dated finishes, limited storage, and bulky overhead cabinets created a cramped feeling and, even worse, blocked the very view that made the condo so special.
The goal of the renovation was to create a kitchen that felt as open and inviting as the ocean just beyond its windows. To accomplish this, an unnecessary wall was removed, instantly improving the flow of the space and making the kitchen feel larger and more connected to the rest of the condo. The overhead cabinets above the peninsula were eliminated, opening up sight lines and restoring unobstructed views of the sea and sky from the moment you walk through the front door.
One challenge was replacing the storage lost when the upper cabinets were removed. Rather than sacrificing functionality, unused space from a nearby closet was incorporated into the kitchen design to create additional cabinetry and a dedicated coffee station. This thoughtful solution not only increased storage capacity but also improved the overall functionality of the kitchen while keeping countertops free from clutter.
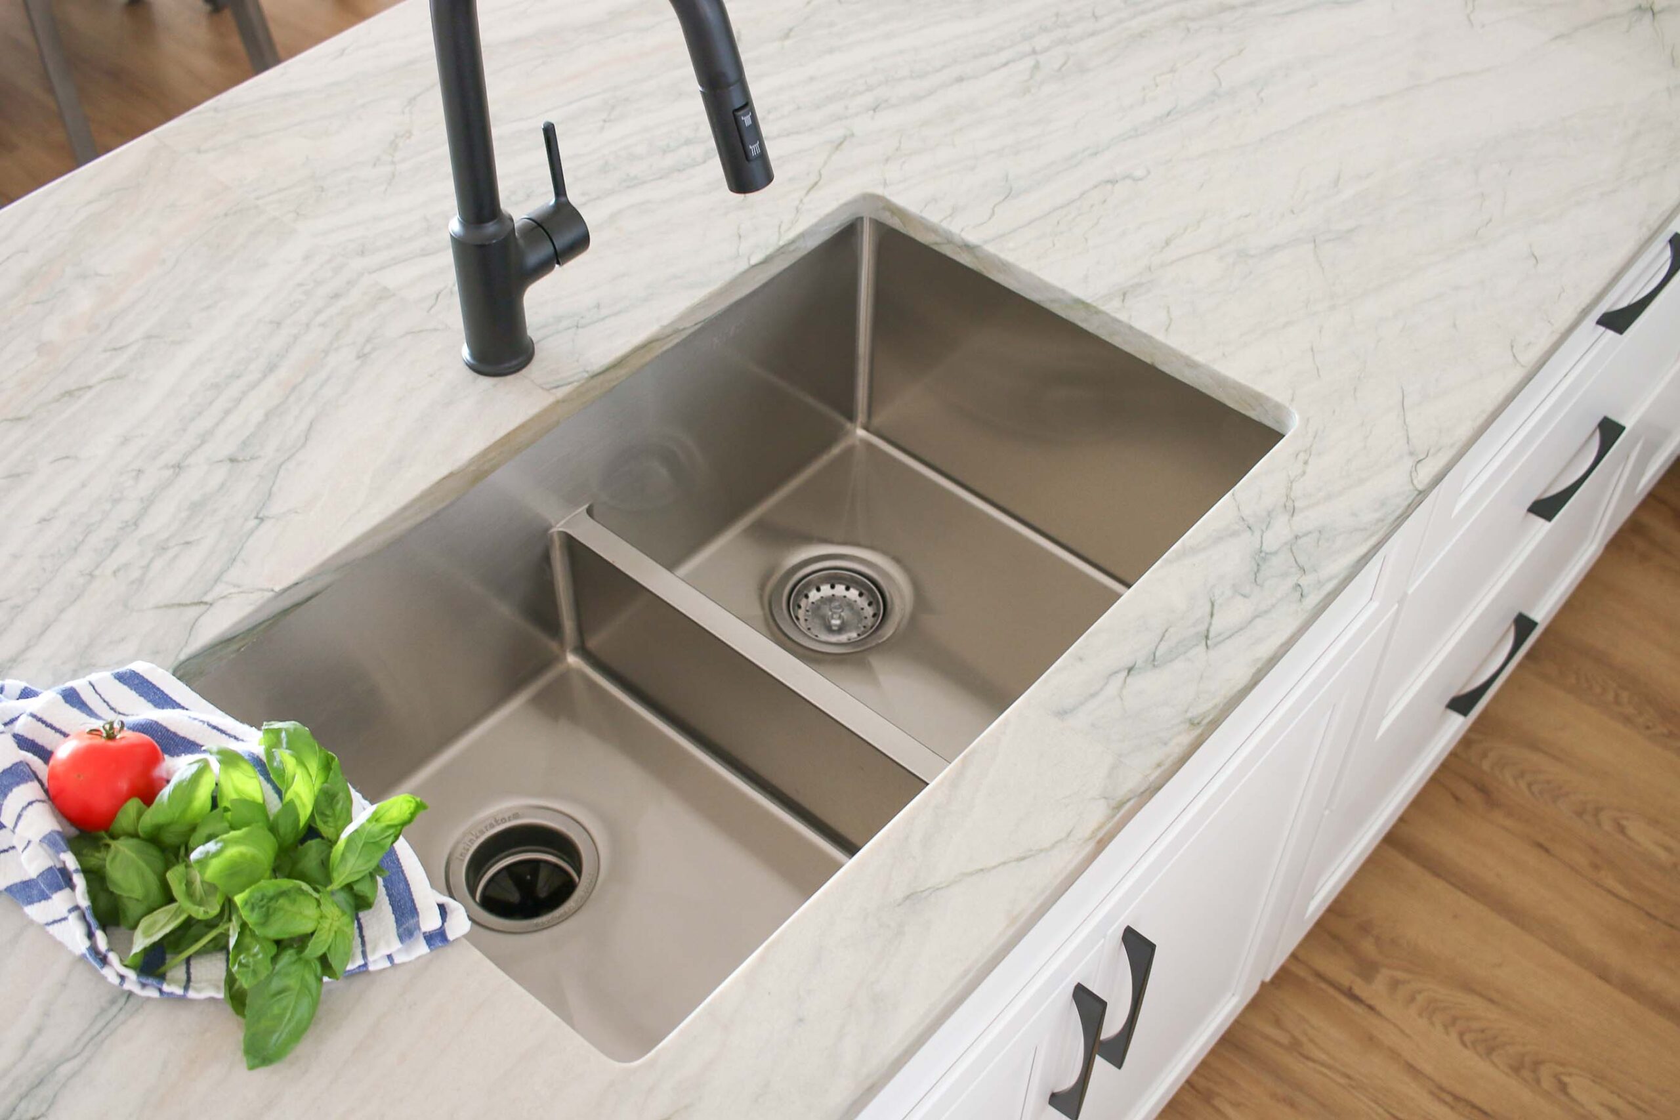
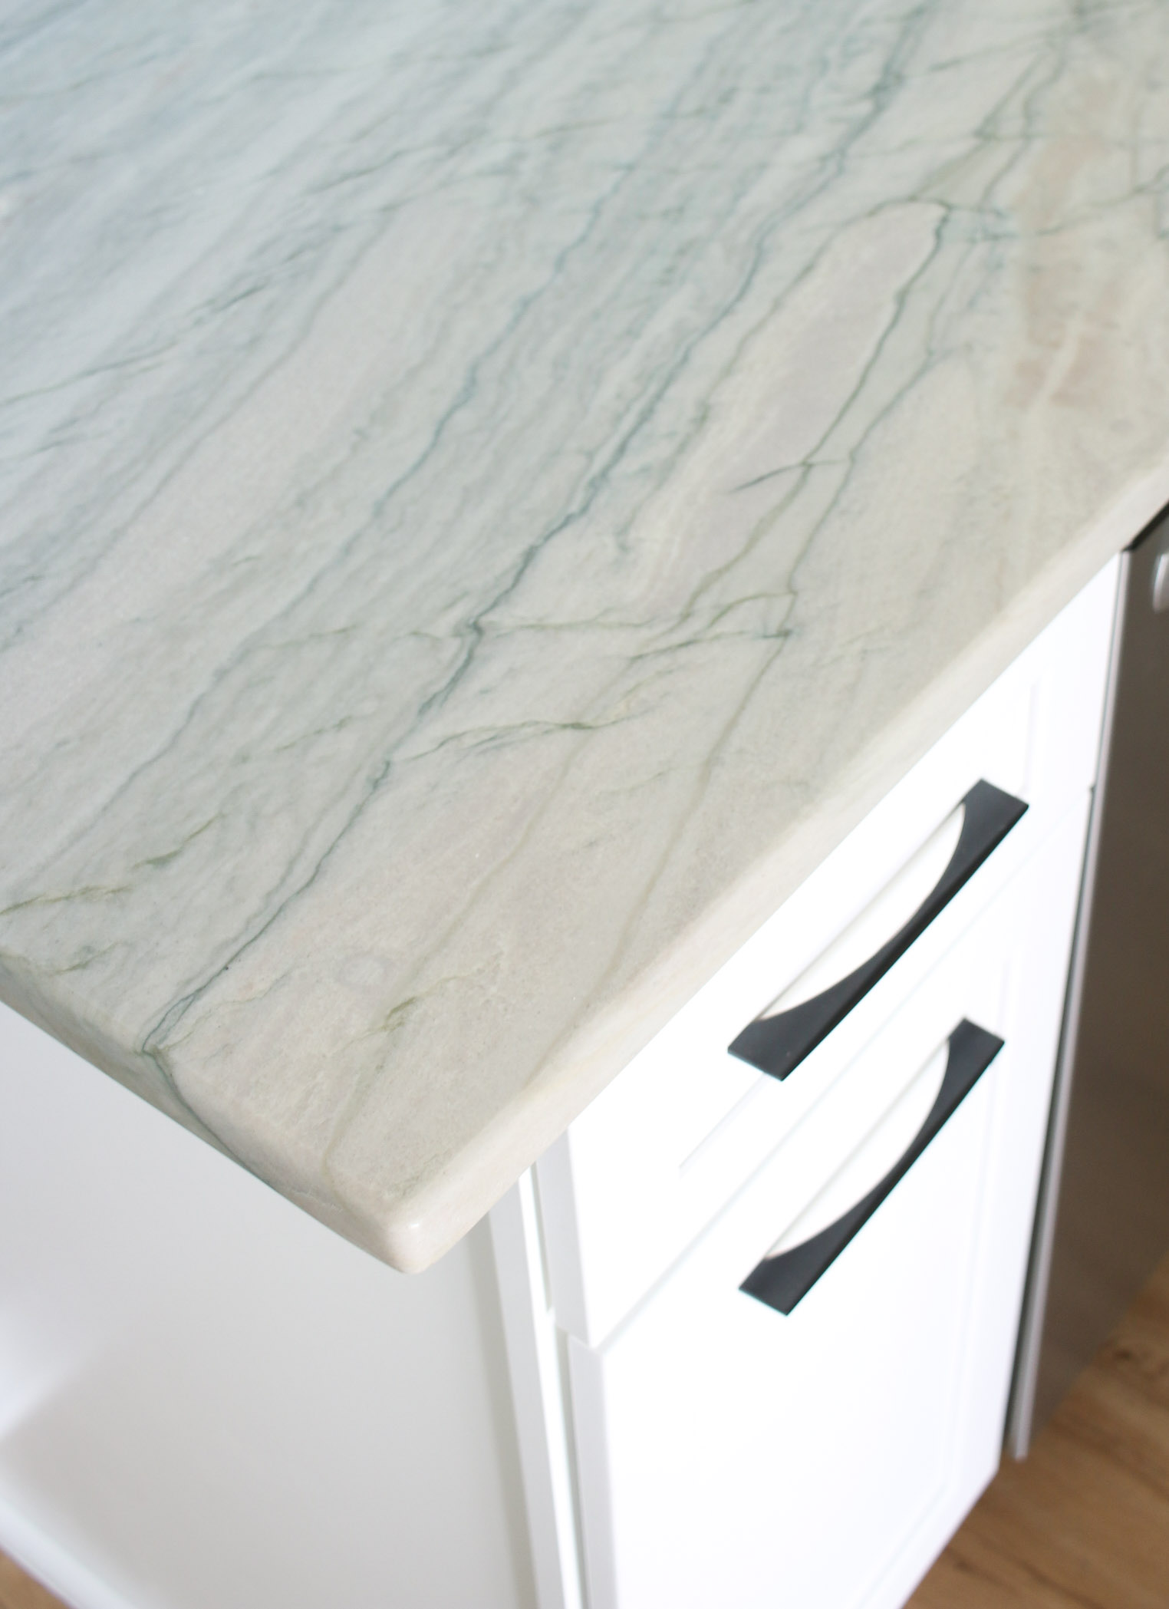
Updated cabinetry, glass tile backsplash, quartz countertops, new flooring, and modern appliances transformed the once-dated kitchen into a bright, contemporary space that feels perfectly suited to its coastal setting. Soft colors and reflective finishes help maximize natural light, while the improved layout allows family and guests to gather comfortably without feeling crowded.
The result is a kitchen that no longer competes with the view—it celebrates it. By opening the space, maximizing storage, and thoughtfully reimagining the layout, this renovation transformed a cramped, outdated kitchen into a beautiful coastal retreat where the ocean remains the focal point.